Beautiful result first. Then the work that made it.
Real homes, our own crew, photographed as we went. Every transformation here was built under one plan by First-Class Construction, the construction capability behind Aftercare.
Every pair is the same room from the same camera position. Three projects. Drag the line.
BeforeAfter
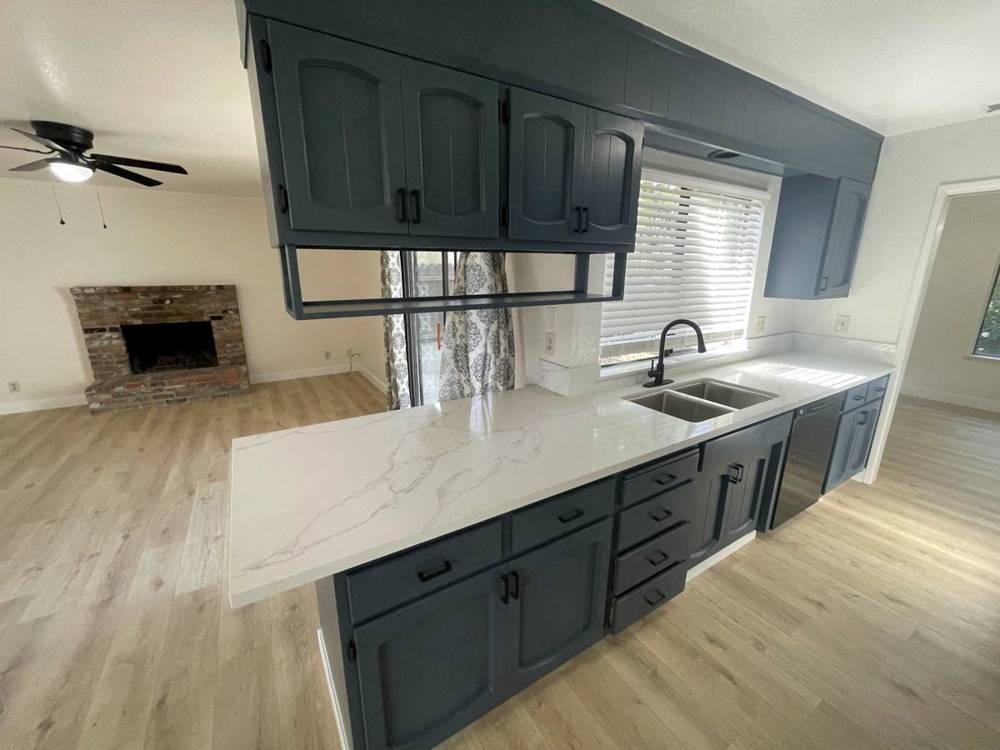
Kitchen · whole-home turnaround
Dark oak and tile counters became refinished cabinets, quartz, a new backsplash, sink, fixtures, and flooring.
BeforeAfter
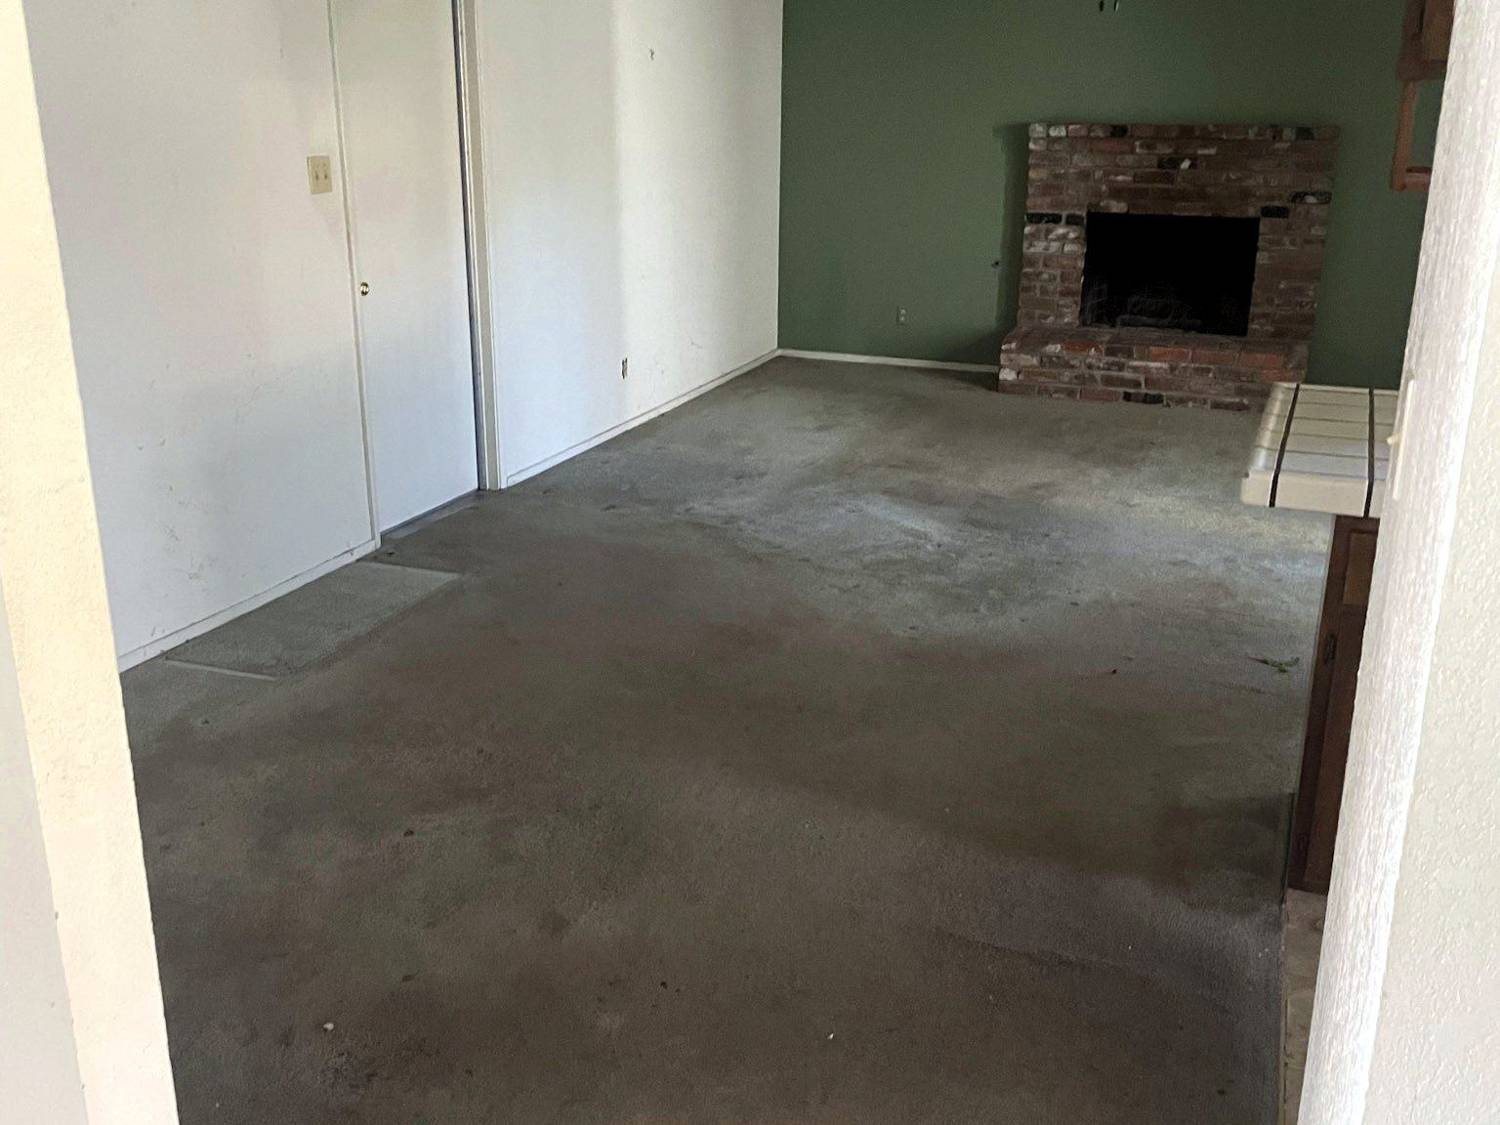
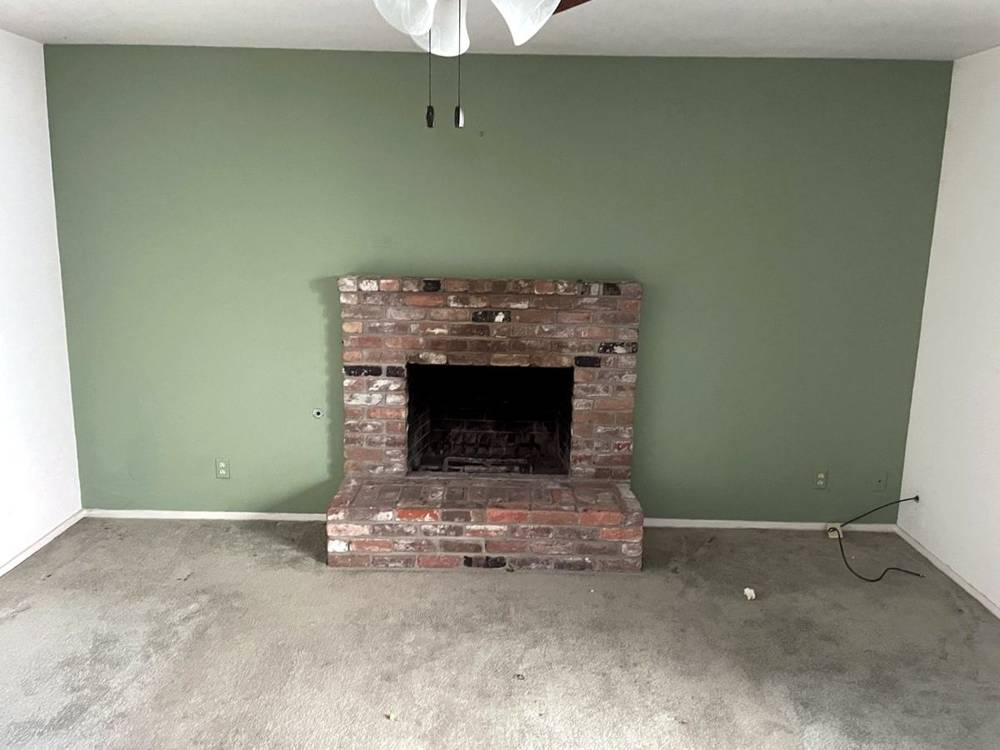
Living room · whole-home turnaround
Green paint, stained carpet, and tired brick became white walls, wood-look floors, and a fireplace that reads as the feature.
BeforeAfter
Entry · whole-home turnaround
From the front door: carpet, a dated chandelier, and a green accent wall became wood-look floors, new lighting, and an open view to the kitchen.
BeforeAfter
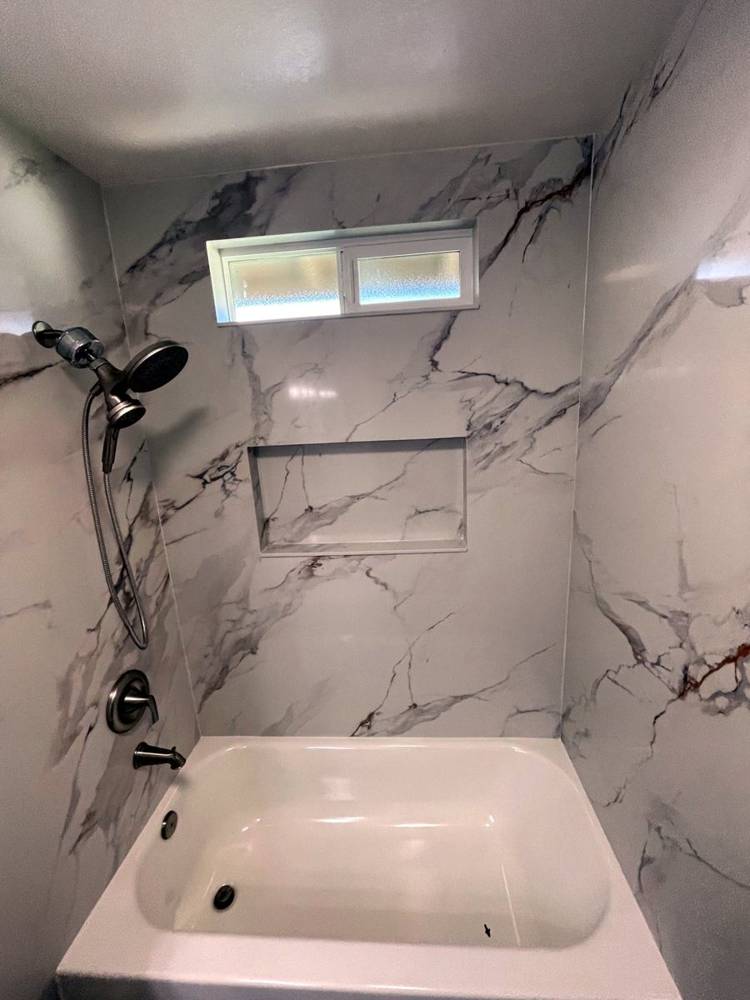
Hall bath · January 2026A fiberglass surround and a worn floor became marble-look tile, a white shaker vanity with a marble top, new lighting and floors.
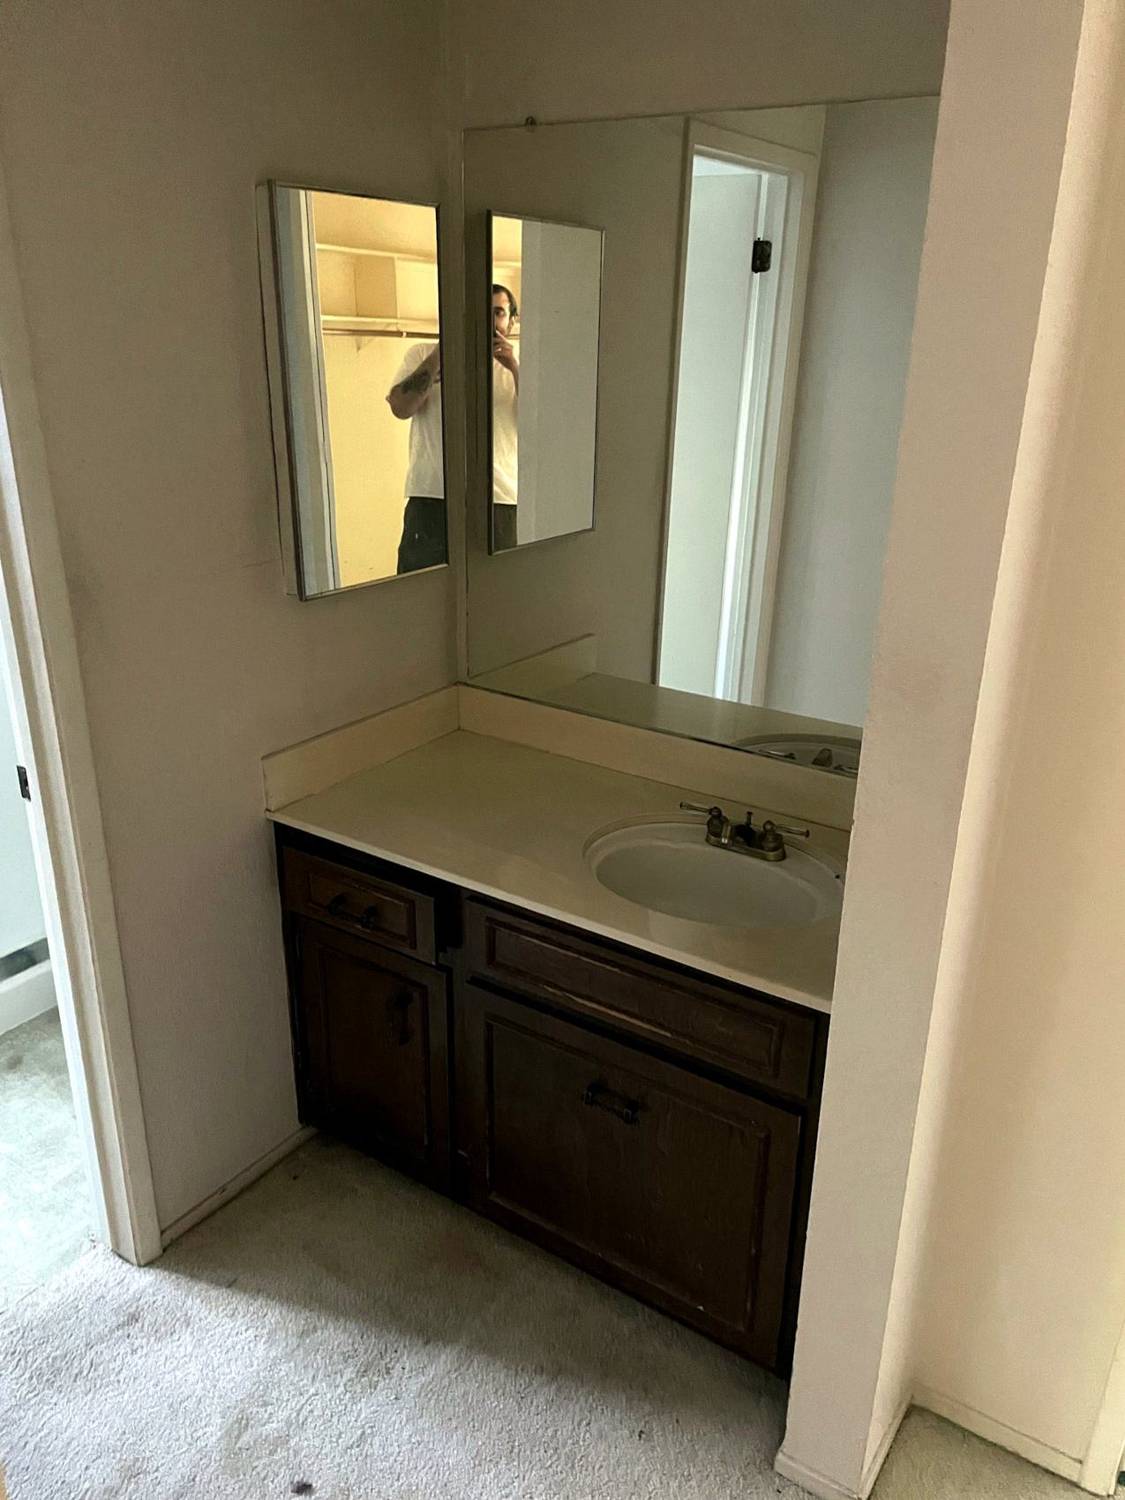
BeforeAfter
Hall bath vanity · whole-home turnaroundDark vanity and medicine cabinets became white shaker, a marble top, matte black fixtures, and a round mirror.
BeforeAfter
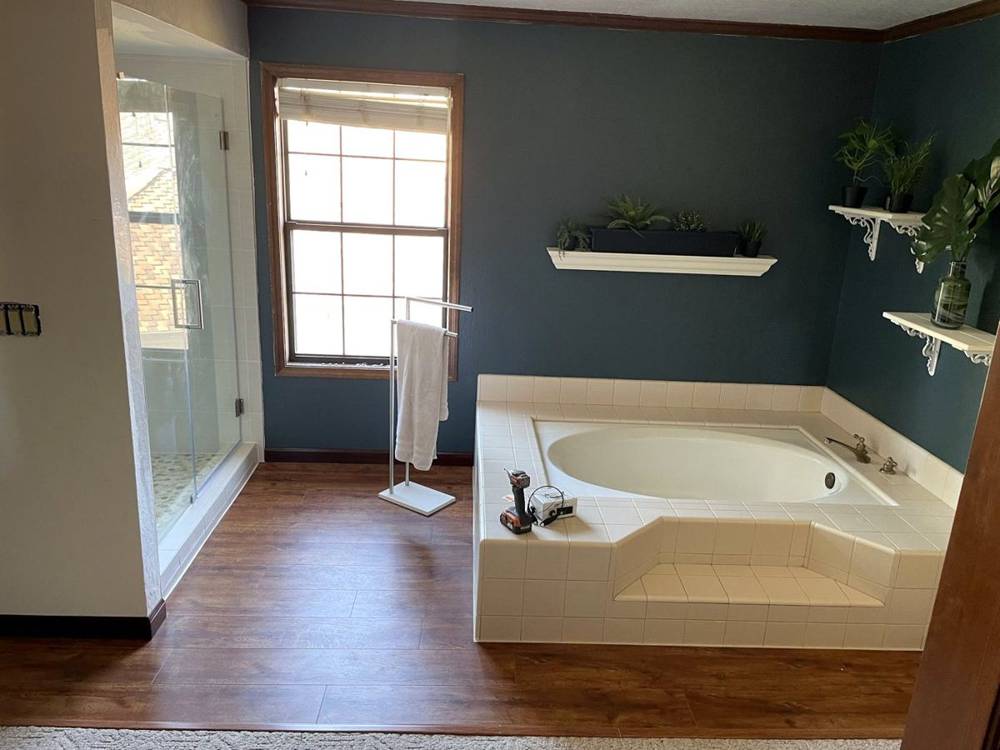
Master bathroom · five-week remodel
A demoed shower wall and carpet became a glass walk-in shower, wood-look floors, new paint and tile around the tub.
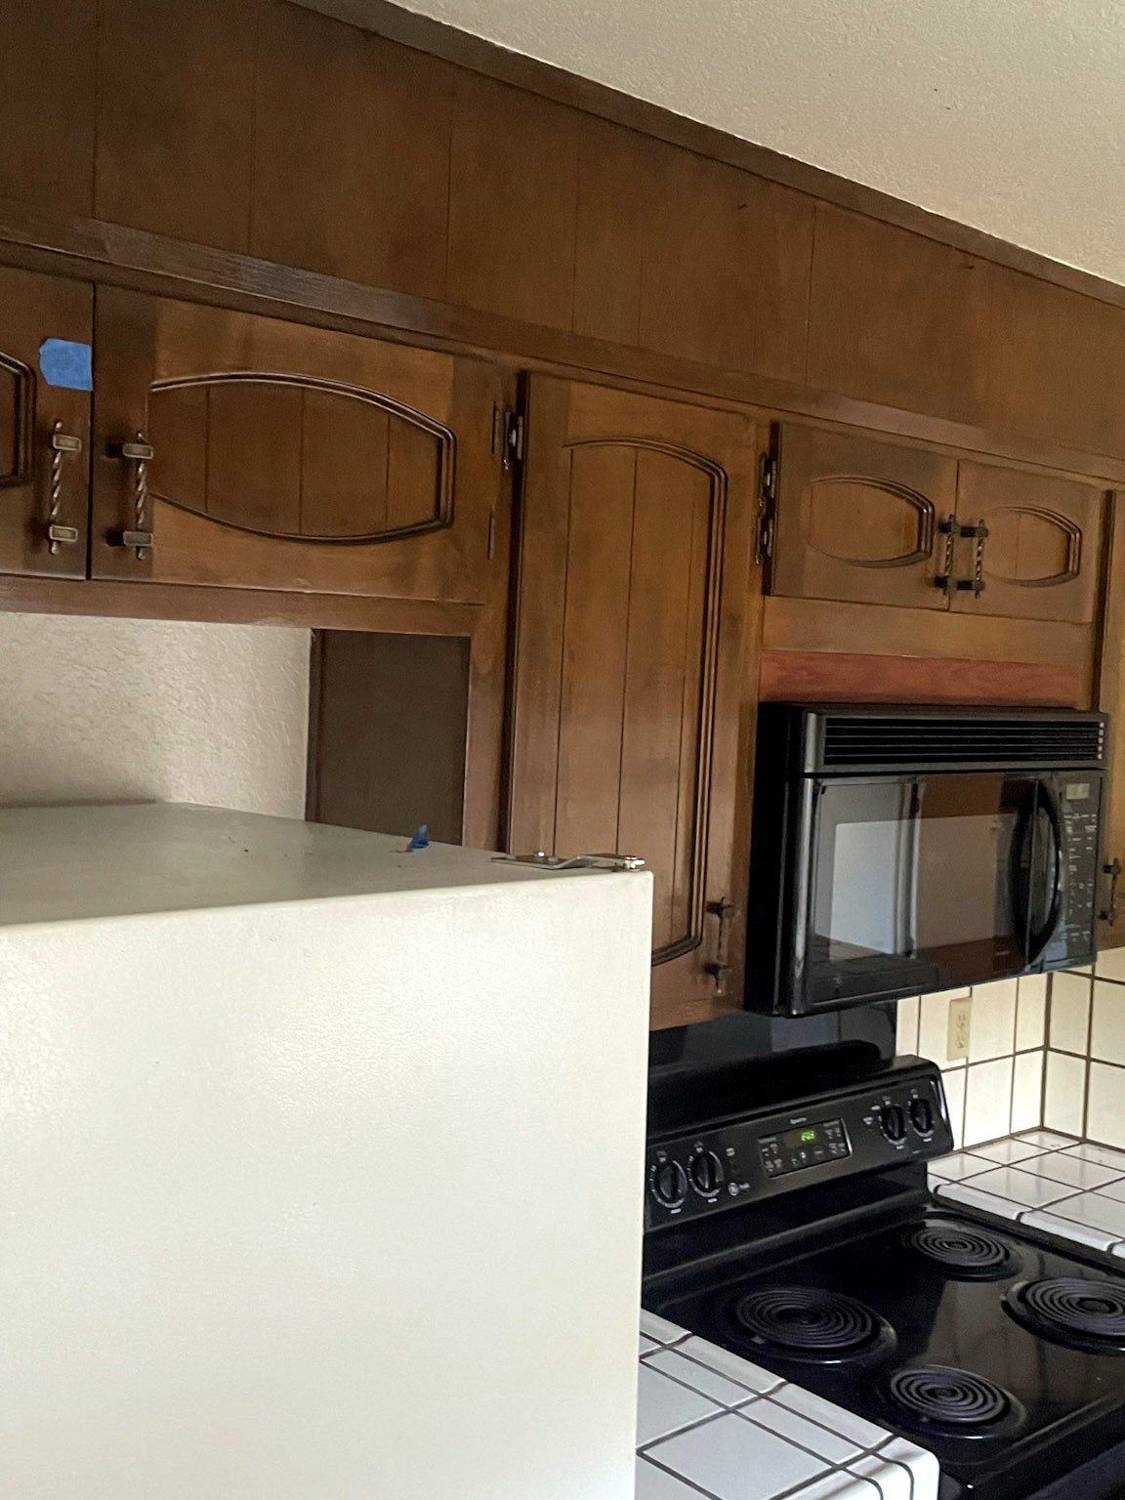
BeforeAfter
Range wall · whole-home turnaroundDark cabinets and tile became painted cabinets, quartz, and a new backsplash.
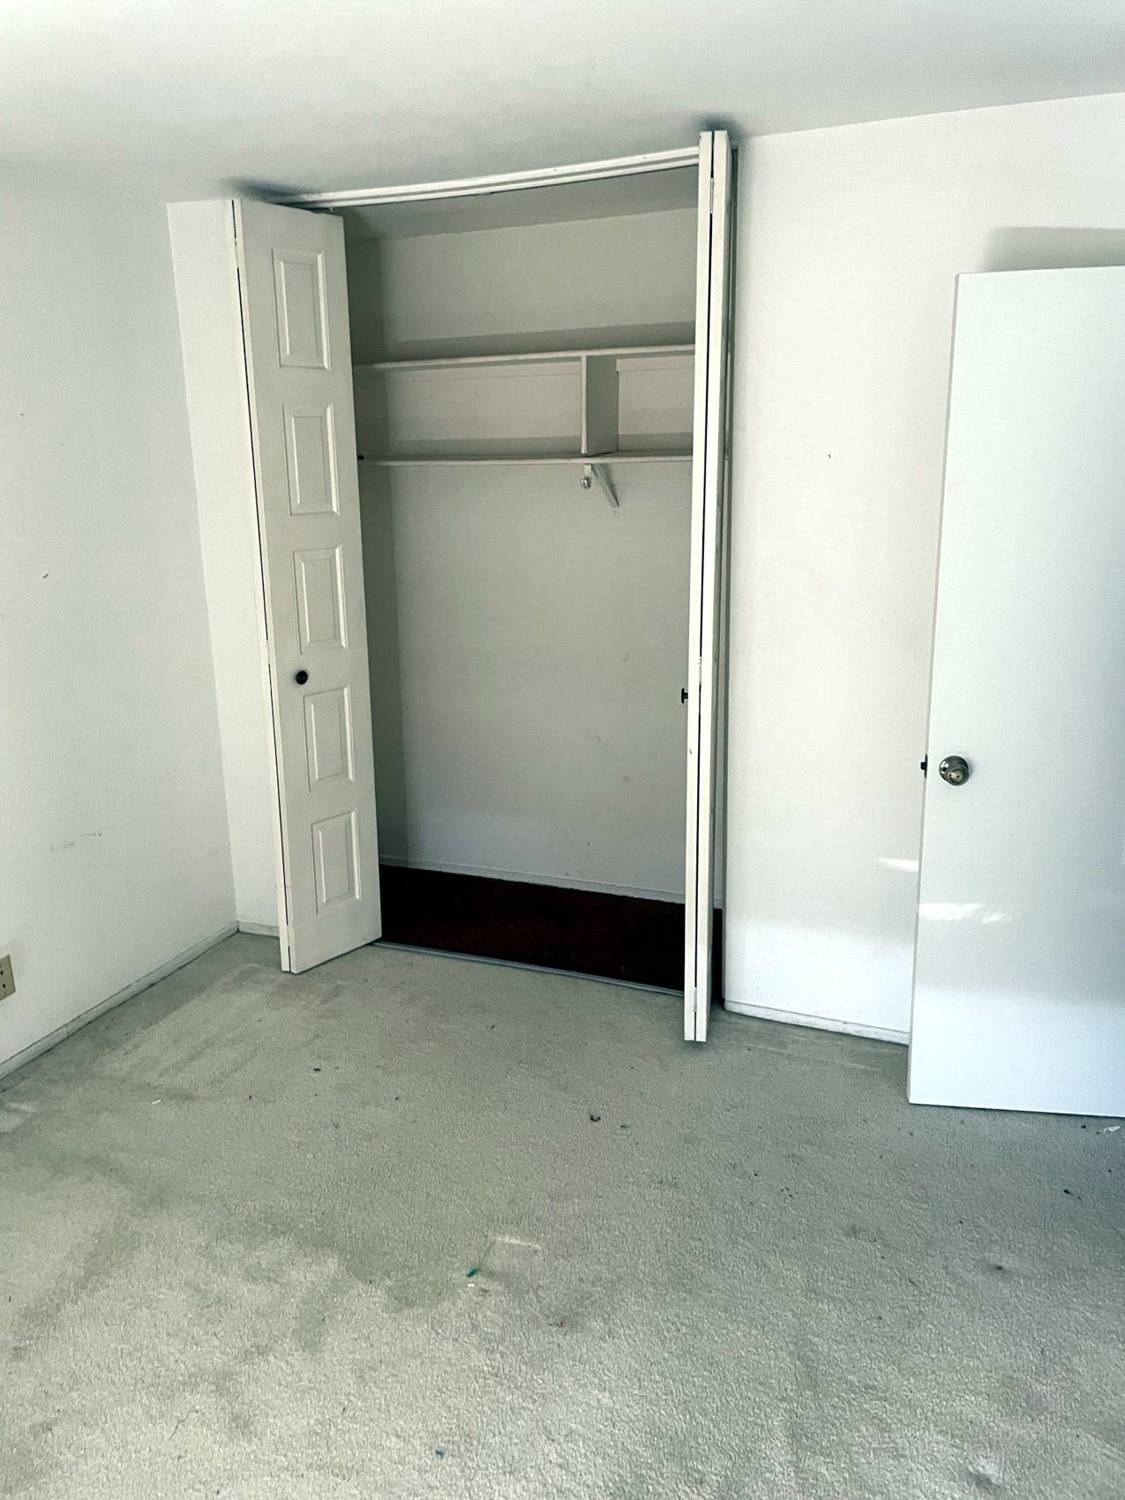
BeforeAfter
Bedroom · whole-home turnaroundCarpet and worn closet doors became wood-look floors, fresh paint, and a rebuilt closet.
Project stories
Before. During. After.
Only projects where the photography tells the whole story.
Whole-home turnaround
A dated ranch — green carpet, popcorn ceilings, dark oak, tile counters — taken from walkthrough to listing-ready in four months: floors, paint, ceilings, kitchen, two bathrooms, lighting, and curb appeal.
Living room, JanuaryKitchen, JanuaryTile counters coming outCabinets refinished, MarchQuartz arrivesListing-ready, April
One plan, one crew, one point of contact for the family — and a house that photographs like a new listing.
Hall bath, January 2026
A fiberglass tub surround, dated vanity, and worn flooring became bold marble-look tile walls, a white shaker vanity with a marble top, a new hutch, mirror, lighting, and dark plank floors.
BeforeVanity and marble topAfter, from the door
Our most recent bathroom — and the one we show first.
Master bathroom
A garden tub on carpet with a demoed shower wall became a glass walk-in shower with dual heads and a pebble floor, wood-look flooring, new paint and fixtures. Five weeks, one crew.
BeforeWaterproofed panPebble floor going inShower finishedHall bath, same houseTub surround, same house
Full demo, new pan and waterproofing, tile, glass, flooring, paint, and finish — from the first walkthrough to the last towel bar.
Fall 2025 kitchen and floors
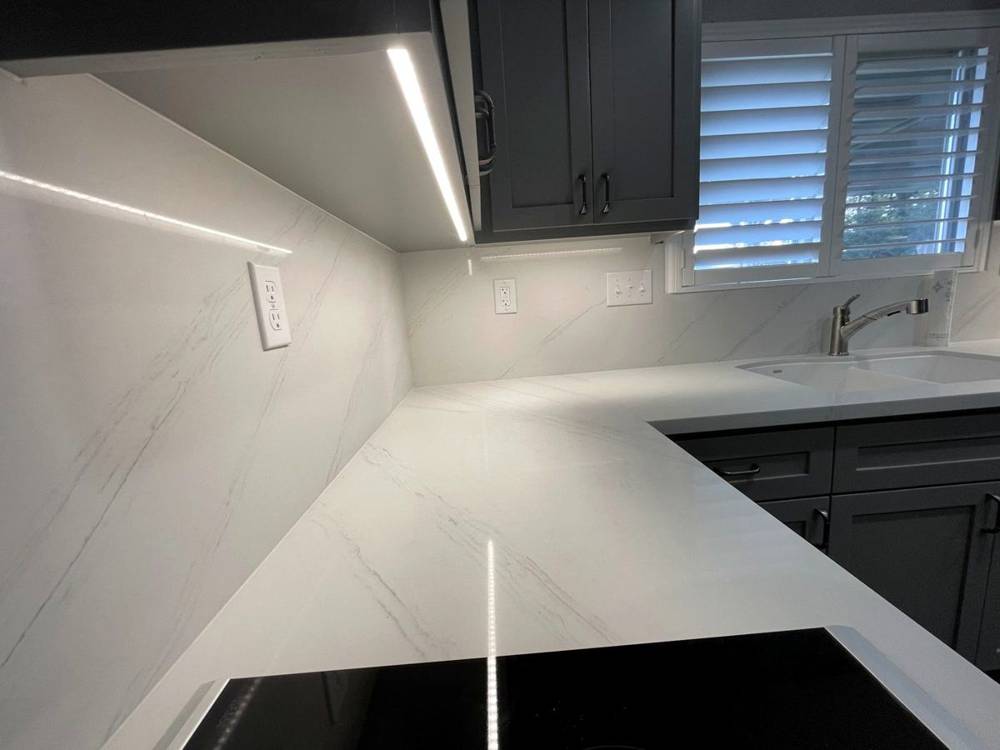
Gray shaker cabinets, white quartz with under-cabinet lighting, a marble-look backsplash, dark plank tile throughout — and a marble walk-in shower with a bench.
Cabinets going inSink runPlank tile going downLiving room finishedMarble shower with benchMarble kitchen, range and hood
Finish work from last fall, our own crew start to finish.